
7 Input Types and Their Uses (Quick Reference)
A quick reference for choosing the input type that matches your material.
In AI Render, you choose the kind of material you're uploading under Input Image Type. Choosing the type that matches your material helps the AI understand the image correctly and improves the accuracy of the result. There are 7 input types in total.
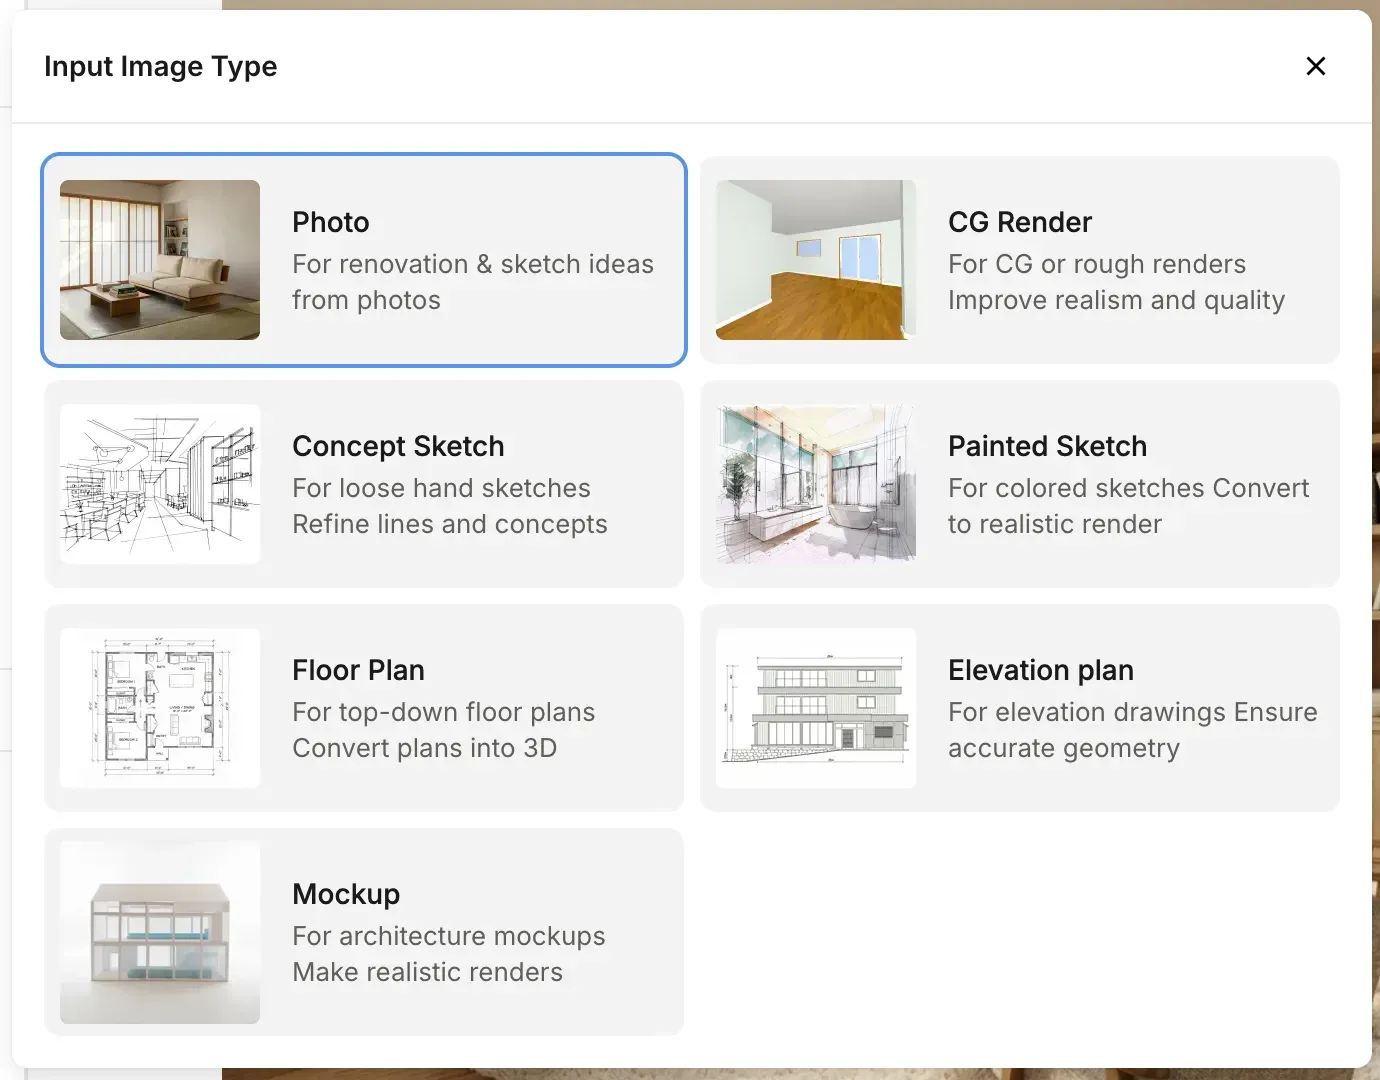
Input Image Types (7)
- Photo: For renovations based on a photo, or for creating hand-drawn-style renderings.
- CG Render: For CG images or low-quality renders. Use it when you want to improve texture and realism.
- Concept Sketch: For rough hand drawings. Use it when you want ArchiX to fill in vague lines and produce a clean drawing.
- Painted Sketch: For textured, painterly sketches. The colors carry over, so use it when you want a more realistic look.
- Floor Plan: For when you want to turn a simple floor plan into a realistic visual that fits the space.
- Elevation plan: For elevations and interior elevations. ArchiX interprets the shapes accurately, so you get highly accurate results.
- Mockup: For when you want to turn a photo of an architectural model into a photorealistic rendering.
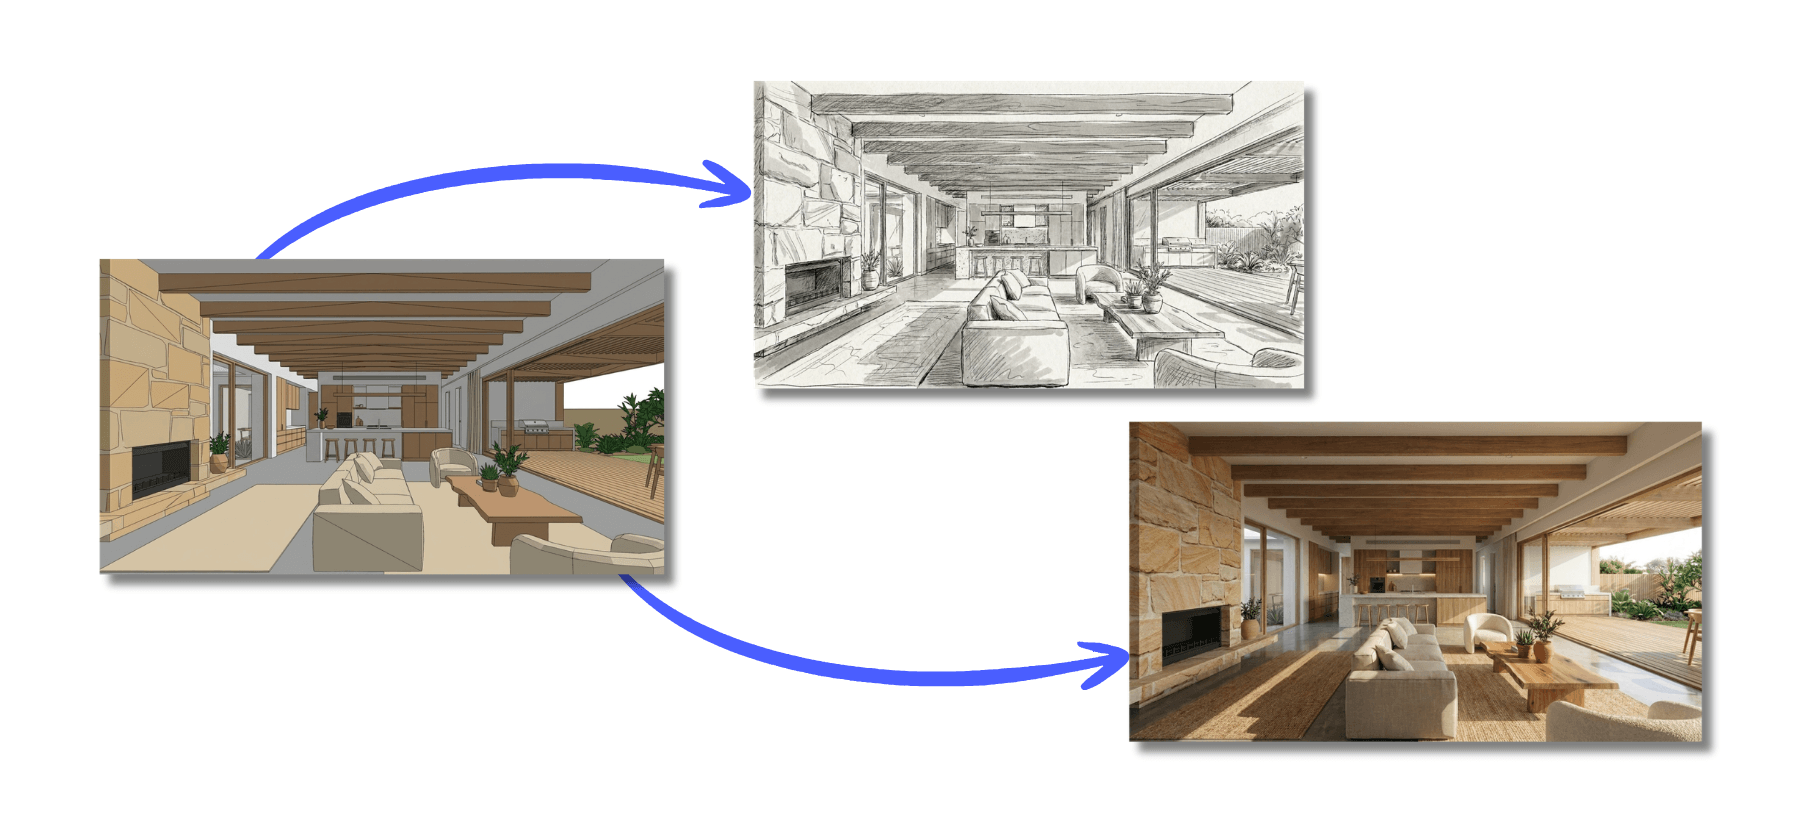
Settings Change with the Input Type (3 Categories)
When you select an input type, the settings shown below it change. They fall into 3 main categories.
| Category | Input type | Settings shown |
|---|---|---|
| Standard | Photo / Concept Sketch / Painted Sketch | Project Type (Interior/Exterior), Style (4 options), Lighting (3 options; hidden for Sketch and Marker), Background (Exterior only) |
| CG Render | CG Render | Project Type, Style (Realistic or Sketch), Lighting (Realistic only), Background (Exterior only) |
| Mockup | Mockup | Style (Realistic or Watercolor), Lighting. No Project Type or Background |
| Floor Plan | Floor Plan | Choose a View Type; the Style options change depending on the View Type |
| Elevation plan | Elevation plan | Project Type; Style is Realistic only (no Lighting or Background) |
Floor Plan and Elevation plan have different settings from the standard types, so each has its own page.
💡 Tip: If keeping the exact shape of a building is your top priority, use Elevation plan, which is designed to keep the geometry. CG Render also gives reliable results because its shapes are clear. If you're not sure, start by choosing based on what your material actually is (a photo, a drawing or a sketch).