
Input: Floor Plan (View Type and Style)
Create realistic floor plan renderings from a floor plan. The available styles depend on the View Type.
When you set the Input Image Type to Floor Plan, you can generate a realistic 3D floor plan rendering from your drawing. The settings are different from the standard input types: first, you choose a View Type.
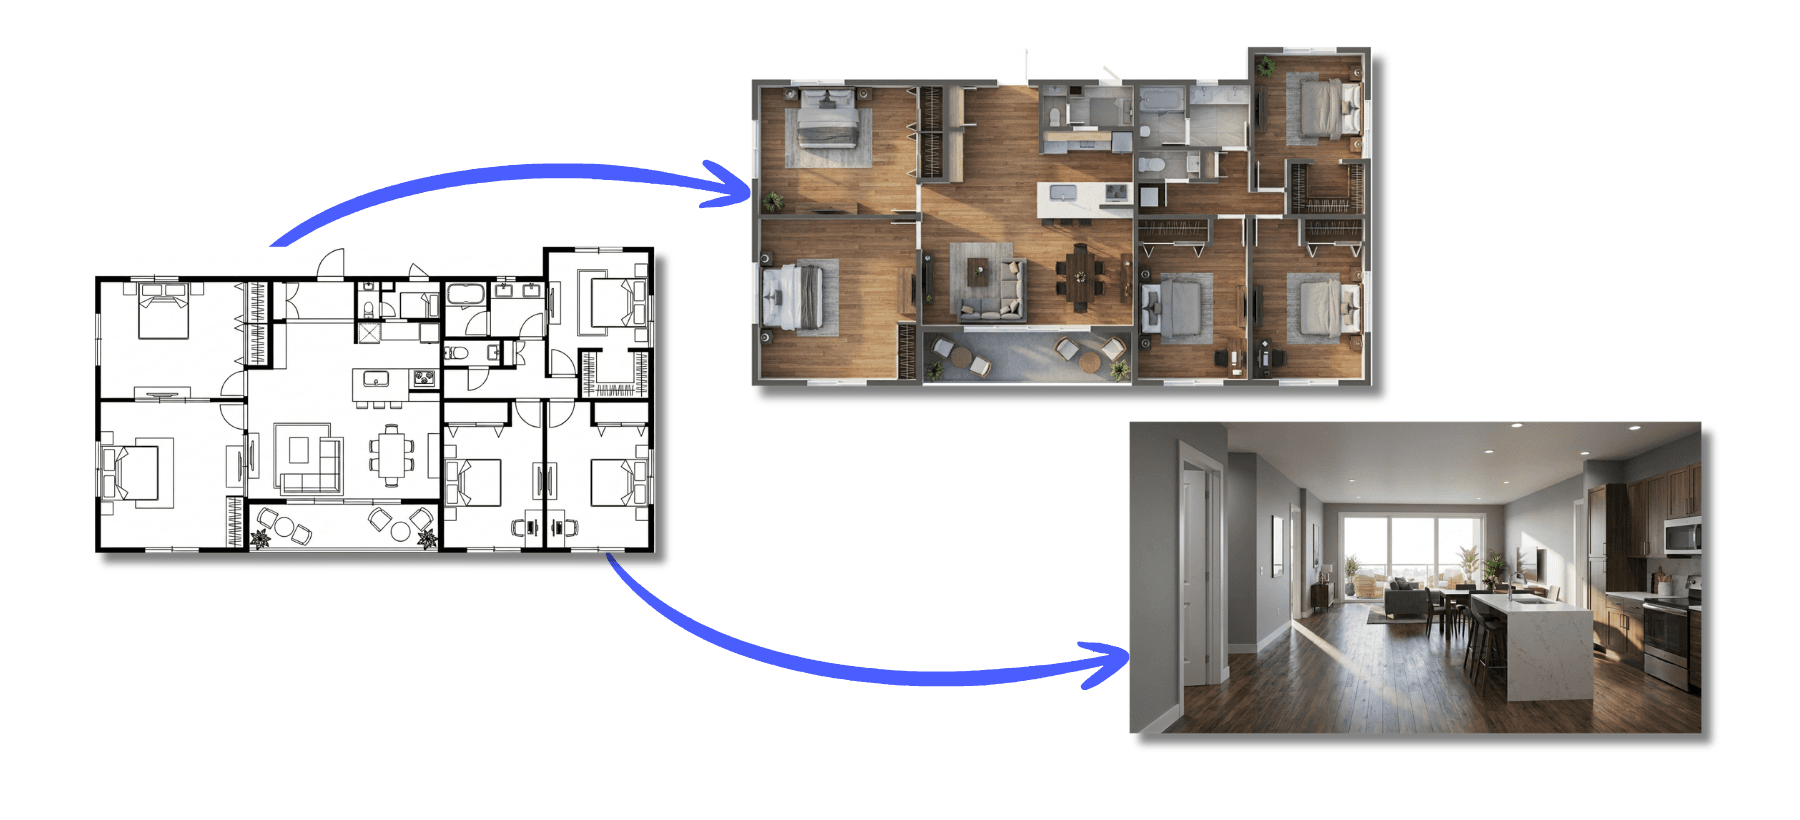
The View Type Changes the Style Options
The styles you can choose depend on the View Type.
| View Type | Available styles | Best for |
|---|---|---|
| Top | Realistic / Watercolor / Sketch | A straight-down view close to the original drawing |
| Isometric | Realistic / Surface / Technical | Layout proposals that convey a sense of depth |
For layout proposals, Isometric works well because it conveys depth. To generate a view close to the original drawing, choose Top.